
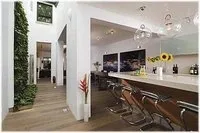
Every interior detail should serve quite specific purposes
If you try to trace the trends that have come from the depths of centuries and compare them with modern interiors, you can notice one interesting detail. Our interiors are becoming more fragile and "airy" without losing practicality. The concept of housing, for example, has not undergone significant changes: the bedroom remains a bedroom, the dining room and living room, as before, are often combined into one space.
The requirements for the little things that are of considerable importance in modern life have changed. If earlier the walls were rough unhewn stone, now it is a perfectly flat surface that is not worth touching even once to avoid getting dirty. Sitting at a thick oak table by the fireplace, chatting with friends by candlelight, few people paid attention to the availability of a high-speed Internet connection or the sound quality of a home theater. Life was simpler, and this was reflected in everything, including the dwelling.
In the modern interior, many functional and decorative elements have appeared, such as televisions, computers, music centers, various household appliances, sliding partitions, aquariums, and so on. All this, combined with new finishing materials and technologies, sufficiently saturates the space. The need to decorate interiors with stucco ornaments and statues (except for connoisseurs of historical styles), to keep carved furniture and painted dishes in the house, even artistic parquet floors have almost ceased to be in demand.
The most popular are styles that combine simplicity, elegance and a minimum of embellishments, such as multi-level suspended plasterboard ceilings, all kinds of niches on the walls. There is no need to make walls and ceilings the main focus in the room. The space becomes more open for the person living in it. Attics and closets, chests and cabinets are disappearing — dressing rooms, aquarium cabinets (with transparent doors), and mobile partitions are appearing. By analogy, one can assume further development in interior design.
Thanks to energy-saving technologies, in the future the windows of residential buildings will increase in size and turn into continuous external glazing. Moreover, they will not only let light into the rooms, but also accumulate it, so that in the evening they serve as a source of light. The walls inside the premises will be soundproof, but no thicker than a sheet of paper. Doors will disappear as a phenomenon; most likely, access to certain zones in the premises will be regulated by psychological locks that directly affect people's psyche. As furniture, a small canister with a memory of 200 – 300 products will be common; when opened, the selected product will expand and take shape within five minutes.
But seriously, over the past centuries, windows have gradually increased in size, this is a constant trend. Walls have decreased in thickness from one meter to ten centimeters, and continue to decrease. Now you can already find mass-produced stretch walls made of a peculiar textile polymer. Doors inside residential premises are gradually disappearing, this is due to a change in the organization of usable space — there are fewer partitions, accordingly the number of rooms has decreased, allowing each to increase in size. Already now it has become fashionable to separate the kitchen area with a glass wall so as not to visually lose space. As for soundproofing, for more than ten years in some cases phase inverter technology has been used, which allows you to completely muffle sounds from any selected source in the room.
When choosing furniture, materials and color scheme, you need to consider a few simple rules. One of them is the presence of contrasts in the room. This allows you to turn a dry and boring decoration into a rich and dynamic one. Moreover, contrasts are built not only on light and dark. A striking example of contrasts in the interior can be a combination of warm and cool shades, straight and radius lines, smooth solid surfaces and brutal ones (brick, rock, graffiti).
At the same time, it is advisable not to "overdo it"; there should be a main element (for example, white painted walls) and an accent in the form of contrasting upholstery of upholstered furniture. The strict lines of the ceiling and walls can be balanced by a round rug and a large vase in the corner. One of the wall fragments can be lined with "wild" stone (sandstone, slate), which will serve as a good contrast against the background of modern furniture and parquet flooring.
But if such elements appear in a room, they should not be on their own. This only introduces fragmentation into the room, scattering attention over dozens of unrelated details, which in itself depresses the psyche. The task of design solutions is harmonious zoning of a single whole space, as if flowing from one zone to another. There should be nothing superfluous. In literary terms, it is better to say a little less than to pile up too much.
One can often hear about the so-called "styles" in which a particular room is executed. For example, — classic, empire, techno, modern, minimalism, etc. — this is just an attempt to describe the existing interior with associative concepts. It is not worth "doing classic" (or any other style) in your room, be it a bedroom, boutique or restaurant. In fact, it will be a far-fetched attempt to copy someone else's interior, which can be compared to the desire to acquire the appearance of Michael Jackson or Pamela Anderson.
Appearance reflects individuality. Every apartment, office, or shopping center has its own features in configuration, lighting, size, ceiling height, purpose, and the tastes of those who will be in it. This must be taken into account when designing interiors.
Every detail of the interior must serve quite specific purposes, both artistically and functionally.
Vasily CHEKMASOV,
architect.