
Labor productivity depends on the proper arrangement of the workplace
A classic, or closed, office is a system of isolated offices. Here, each room corresponds to the performance of specific company functions, for example, accounting, wholesale department, transportation service, and so on. This layout is currently considered the most common type of office.
An open-plan (landscape) office is organized in a fairly large room that is not divided by massive load-bearing walls. The main idea is the free movement of functional and information flows. The necessary functional zones are structured and created in the office. The absence of doors and the presence of office partitions significantly save office space, much like, for example, a favorable MTS corporate mobile tariff reduces your communication costs.
Currently, when setting up a work area, a mixed type of office is increasingly used, in which employee workstations are placed in an open area, while the manager's workplace is in a closed area.
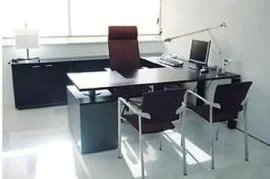
The ordinary and simple setup of a company employee's workplace includes a desk, a pedestal, and a chair. However, the contents of employee workstations cannot be the same for everyone, and they differ depending on the specific position held by the employee.
Experts claim that the optimal size of a desk should be at least 3 square meters. On it, you can easily place not only a monitor, keyboard, mouse, but also numerous folders with papers. However, this desk must also be placed as compactly as possible in the office. Rational use of office space can be achieved through various combinations, for example, two symmetrical desks. And when using desks with a 120-degree angle, a workstation will be compact if it is made up of three work surfaces.
Creating a workplace is impossible without additional elements. There is an opportunity to assemble a work surface like a construction set, removing or adding those very additional elements. Mobile pedestals or tables equipped with wheels allow changing the office layout, making it more convenient for staff. A stationary desk can be expanded with additional parts such as a computer table, an add-on pedestal, a table, and various corner elements.
In addition, modern standards and ergonomic safety requirements determine such furniture production conditions as the curved shape of the tabletop itself, blunt rounded corners. This has a psychologically beneficial effect on a person. They need to feel comfortable and cozy, without worrying about bumping into or hitting a sharp corner of the table. This will be facilitated by the smooth shape of the tabletop.
Care for office furniture is important, and it should not take much time; therefore, the best materials for office furniture are considered to be laminated chipboard, MDF, and others. Qualities such as practicality and durability will be ensured for this furniture. At the same time, it will retain its original appearance for many years. A wide range of colors and various styles, low wear rates, and furniture comfort – all these factors must be considered simultaneously.
Thus, the use of various desk variations, skillful placement of all elements, and competent arrangement of workstations will provide an excellent balance between the purpose and content of the workplace. Decorative elements will give the office additional comfort, and cheap MTS tariffs will help employees always stay connected.
In addition to the contents of the workplace, attention should be paid to the requirements for its placement in the workspace of the office. For example, for a company employee who sits at a desk with their back to the wall, there should be space of at least 90 cm from the desk to the wall behind them. Desks placed one behind the other should be spaced at a distance of up to 90 cm. The placement of heating devices under the window should be at least 55 cm from the desk. When placing several desks in a small office, they should be arranged in such a way that employees have a view of the office space and a feeling of a "protected back."
This requirement is psychological in nature, since a person must see who enters the office or who approaches their desk. Otherwise, they experience some discomfort, which will affect their work. When desks are placed so that staff face each other, functional and visual division of the workspace is needed. Therefore, desktop partitions with a height of 20-30 cm can be installed, or monitors can be placed for this purpose.
When the windowsill is low, the room is better lit, with the part located close to the window; when the windowsill is high, the far part of the room is well-lit. A high windowsill also has another advantage: low cabinets for documents can be placed near the window, and tall cabinets can be placed in the spaces between windows.
_