
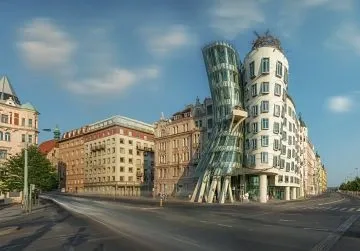
The "Dancing House" has long become a tourist magnet of the Czech capital
30 years ago, President Vaclav Havel said that it would be good after decades to finally fill the place left on the Rasin Embankment from a house bombed during a 1945 raid on the corner of Alois Jirasek Square. According to Vaclav Havel's idea, the busy intersection was to be adorned with a modern multifunctional cultural center. As reported by Radio Prague, the co-author of the idea was Croatian architect Vlado Milunic.
The plan to build the new building was to be implemented by Croatian architect Vlado Milunic, a friend of Vaclav Havel, who lived for many years in a house next to the vacant lot where the "Dancing House" stands today. The first design project of the future gem of Prague architecture appeared as early as 1990. Two years later, the project was reworked in collaboration with Canadian-American architect Frank Gehry.
"This is a very famous modern capital landmark," says tour guide Nikolai Pautov. "Its history began in the first half of the 1990s, when the idea arose to create a cultural center here with a library, theater, exhibition halls, cafe, and so on. The house was to be part of the so-called 'cultural mile' running along the Vltava embankment and including the Rudolfinum, the National Theatre, and the Manes Gallery. Be that as it may, this project could not be realized due to a lack of investors."
It was assumed that the building would stand out, being at an intersection, and reflect a new era in the history of Czechoslovakia, which after long years of totalitarian stagnation was moving forward. The dynamics of the towers of the "Dancing House" were meant to symbolize this. The opportunity to realize such a bold architectural project came thanks to President Vaclav Havel and the "post-revolutionary euphoria." The first stone in the foundation of the building was laid on September 3, 1994, and less than two years later its construction was completed.
The office building, built in the deconstructivist style, depicts one of the most famous American dance couples: Ginger Rogers and Fred Astaire. Hence its nickname – "Ginger and Fred."
"On the tower symbolizing Fred, you can see a dome made of tubes connected by a steel mesh. This is the so-called 'Medusa's Head.' A feature of the house is also that its rooms are asymmetrical, and the walls are tilted. Since the architects originally planned to build a taller tower, 'Medusa' became a kind of compromise. The implementation of this bold project initiated a discussion about capital architecture as such: some were supporters of modern styles, while others believed that the 'Dancing House' distorted the architectural appearance of the historical city center. Be that as it may, without exaggeration we can say that currently it is one of Prague's tourist 'magnets,' along with Charles Bridge and St. Vitus Cathedral."
Now residents of Prague can no longer imagine the Rasin Embankment and Alois Jirasek Square without this whimsical structure. But it was not always so.
Architect Milunic had to listen to a huge amount of criticism directed at him: "Of course, I have plenty of opponents. Gallery owner Milan Knizak, for example, insists that this is not a house, not architecture, that a house cannot be a sculpture and should only be located in vertical and horizontal planes. And there are many such people."
The technology used in the construction of the "Dancing House" was revolutionary for the mid-nineties. 99 panels of different sizes were made from concrete, from which the walls of the curving shape then emerged; all the windows in the house are different. To accurately make the panels for construction, a computer program had to be used, which is usually used to design airliners.
Vlado Milunic had to make some changes to his project, which he protested but unsuccessfully. For example, according to his plans, the house was supposed to be a slightly different shade. The idea was that the house would have the natural color of the material from which it was made. The glass is green, and the house itself is the color of plaster.
"But I expected the plaster to be not gray, but beige-gray," says Vlado Milunic. "We also talked about the 'Dancing House' being a continuation of the Jirasek Bridge, and that one is gray with beige-pink railings. So I imagined the building would be a sand shade. But as a result, my partner, whose word carried more weight, decided that the house would still be light gray. In California and Italy, this color is considered elegant. But what pleased me – when the sun sets, the house changes color exactly to the one I imagined. And the northern facade sometimes looks pink. So I've gotten used to this gray," says the architect.