
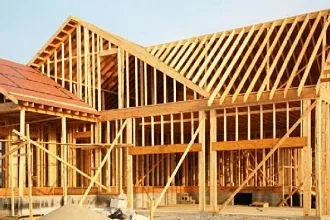
Specialized companies can build frame houses of any complexity and configuration
For construction, special equipment is used that allows quick and high-quality production of panel-frame wooden structures at the factory. Such structures meet strict standards and are well suited for building houses according to individual or standard designs. Before sending the frame house production kits to the construction site, they are checked on an automated line under the supervision of technologists.
Modern production technologies and a wide range of building materials make it possible to deliver turnkey frame houses in the shortest possible time. This makes it possible to build entire new cottage communities in a fairly short time, providing consumers with a modern, cozy and comfortable home.
All elements of a frame house – roof elements, wall panels and floor panels – are multi-layered. They are made according to the same principle: the base is a frame made of wooden beams, as well as external cladding, moisture insulation, insulation and internal cladding.
In the production of frame houses, the main attention is paid to wall panels. The first stage is the selection of materials. During production, careful control is carried out to ensure that the wall panels meet all requirements during the construction of the house.
Then the blanks are cut according to certain parameters. This stage of work is fully automated and strictly controlled by computers. All finished products are treated with fire and insect protection agents.
At the next stage of production, the panels are assembled. First, the frame of the future panels is formed from bars, which are covered with a vapor barrier film and special moisture-resistant tiles, which are attached to the frame with special staples. After that, the blanks go to a special device, where door and window openings are cut out on the panels, and holes for all communications are made.
After the blanks are ready on the outside, they are turned over and filled with special insulation between the cladding and the frame. Also, if necessary, cable channels for electrical wiring are placed inside the panels.
At the final stage, the frames are sewn up from the inside with moisture-resistant tiles and drywall. The outer sides of the walls are additionally insulated with mineral wool or other modern building materials.