
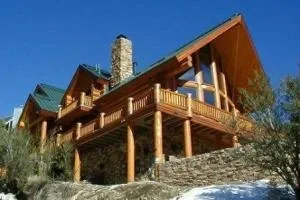
An individual approach is highly recommended in such a responsible matter as developing a house project. After all, an ideal house is a place where comfort and functionality harmonize, a place where a person draws energy for work and inspiration for hobbies. Only a house designed and built for a specific person or family can be called a home with a capital H. Of course, to develop an individual project, it is best to turn to specialists in this field, i.e., companies involved in developing projects and building houses of various types.
First, you need to decide on the purpose of the house and the number of its future residents. Then you should determine whether there will be secondary buildings on the site besides the house itself. It is worth noting that projects for houses made of logs, stone, concrete, or brick involve several main stages. The first, architectural stage is a precise description of your goal. Usually this is a computer 3D model of the house, on which you will see what should result, but without detail. The second stage – structural – involves a set of drawings: roof plan, walls and lintels, stairs, truss system plan, and floor plans. This also includes a material specification. The final stage involves the work of a designer who will help decide on the color scheme of the roof, walls, basement, interior decoration, and room design.
Log house projects have similar stages. Building a wooden house involves initial communication with an architect, a specialist specifically in log structures. Because designing log houses has its own features in configuration and technical characteristics. For example, the mandatory presence of crosscuts when erecting wooden walls. Yes, designing in wooden house construction has its difficulties. But the result – a warm, 'living' house made of environmentally friendly material – is worth the effort.
PR