
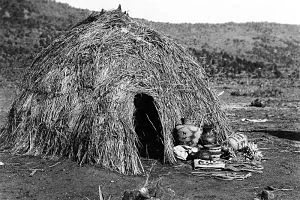
Wigwam, North America
Wigwam
Sharik from the cartoon «Winter in Prostokvashino» actually had a wrong idea of a wigwam – the national dwelling of the forest Indians of North America. It is a hut on a frame, covered with matting, bark, or branches, and mostly has a dome shape. Usually it is small, but the largest ones could house 25-30 people. Nowadays, wigwams are mainly used as ceremonial spaces.
And what Sharik drew is a tipi, which is indeed conical in shape; nomadic Indians of the Great Plains live in such structures.
Igloo Igloo, Eskimos
Another recognizable image – the ice houses of the Eskimos, called igloos. Eskimos live in territories from Greenland to Alaska and the eastern edge of Chukotka. They build igloos from wind-compacted snow or ice blocks, the height of the structure is 3-4 m.
You can, of course, simply «cut out» a house in a suitable snowdrift, and that is also done. The entrance can be arranged in the floor, with a corridor dug to the entrance – that is done if the snow is deep. If the snow is shallow, the entrance is made in the wall, and an additional corridor is built outside from blocks.
When the entrance is located below floor level, the exchange between carbon dioxide and oxygen flows more easily, while warm air does not leave the room. Light enters either directly through the walls or through windows made of seal intestines and ice. Inside, the room is usually covered with skins.
Tent Tent, Sahara
And this type of dwelling seems completely incomprehensible how it does not fall apart. However, if you look closely, you can notice many reinforcing sticks inside. The tent of African Bedouins, also sometimes called a felij, is essentially a blanket of camel or goat wool spread over poles. The number of these poles determines the wealth of the Bedouin; the maximum number of such supports is 18.
With the help of a curtain, it is divided into two parts, one is allocated for women, the other is occupied by men. Inside, the tent is covered with mats. Despite the apparent simplicity of the structure, it takes two to three hours to assemble. During the day the tent is completely open: the covers are raised up; at night the improvised house is closed, with not a single gap – only this way can one protect from the cold and winds that come to the desert with the onset of darkness.
Minka Minka, Japan
Another transformable dwelling – the traditional Japanese minka. Such a house was the home of peasants, artisans, and merchants; nowadays such huts are usually found in rural areas.
In different regions, minka have their own features, but there are also general rules, in particular the use of a rectangular frame structure of load-bearing posts and crossbeams. When building such houses, cheap and accessible materials are used; they are often made of wood, bamboo, grass, straw, and clay.
Instead of walls – movable panels of cardboard, they allow you to «play» with layouts. The floor is earthen, with a wooden flooring; they sleep and eat on it.
Palyaso Palyaso, Spain
This is already a more substantial structure. Spanish palyaso houses are made of stone, their height is 4-5 m, diameter from 10 to 20 m.
The house itself is round or oval, the roof is conical, made of a wooden frame covered with straw. There may be no windows at all, or one, purely symbolic.
This type of dwelling is especially popular in the region of Sierra de los Ancares. As permanent places of residence, palyasos were used until the 1970s.
Saklya Saklya, Caucasus
Another stone house – saklya, such structures are used by the inhabitants of the Caucasus. The very first saklyas were one-room and without windows, the floor was earthen, in the middle of the room was a hearth, smoke escaped through the roof.
Nowadays, saklyas are arranged more comfortably. Often such houses adjoin each other in the form of terraces, this is precisely due to the features of the mountainous terrain.
The roof of the lower building becomes the floor or courtyard of the upper one. Often saklyas are made multi-story: they could be entire fortresses with numerous embrasures.
Izba Izba, Russia
Well, and where would we be without the Slavic izba. The houses familiar to everyone are assembled from logs – this is what is called a log frame. Initially, the izba was partially underground: part of the frame was under the ground, part above. The frames could be dismantled and reassembled in another place.
Inside, a stove is necessarily built. The chimney on the roof familiar to us did not appear immediately: at first, houses were heated «in the black», and smoke was vented out later.